
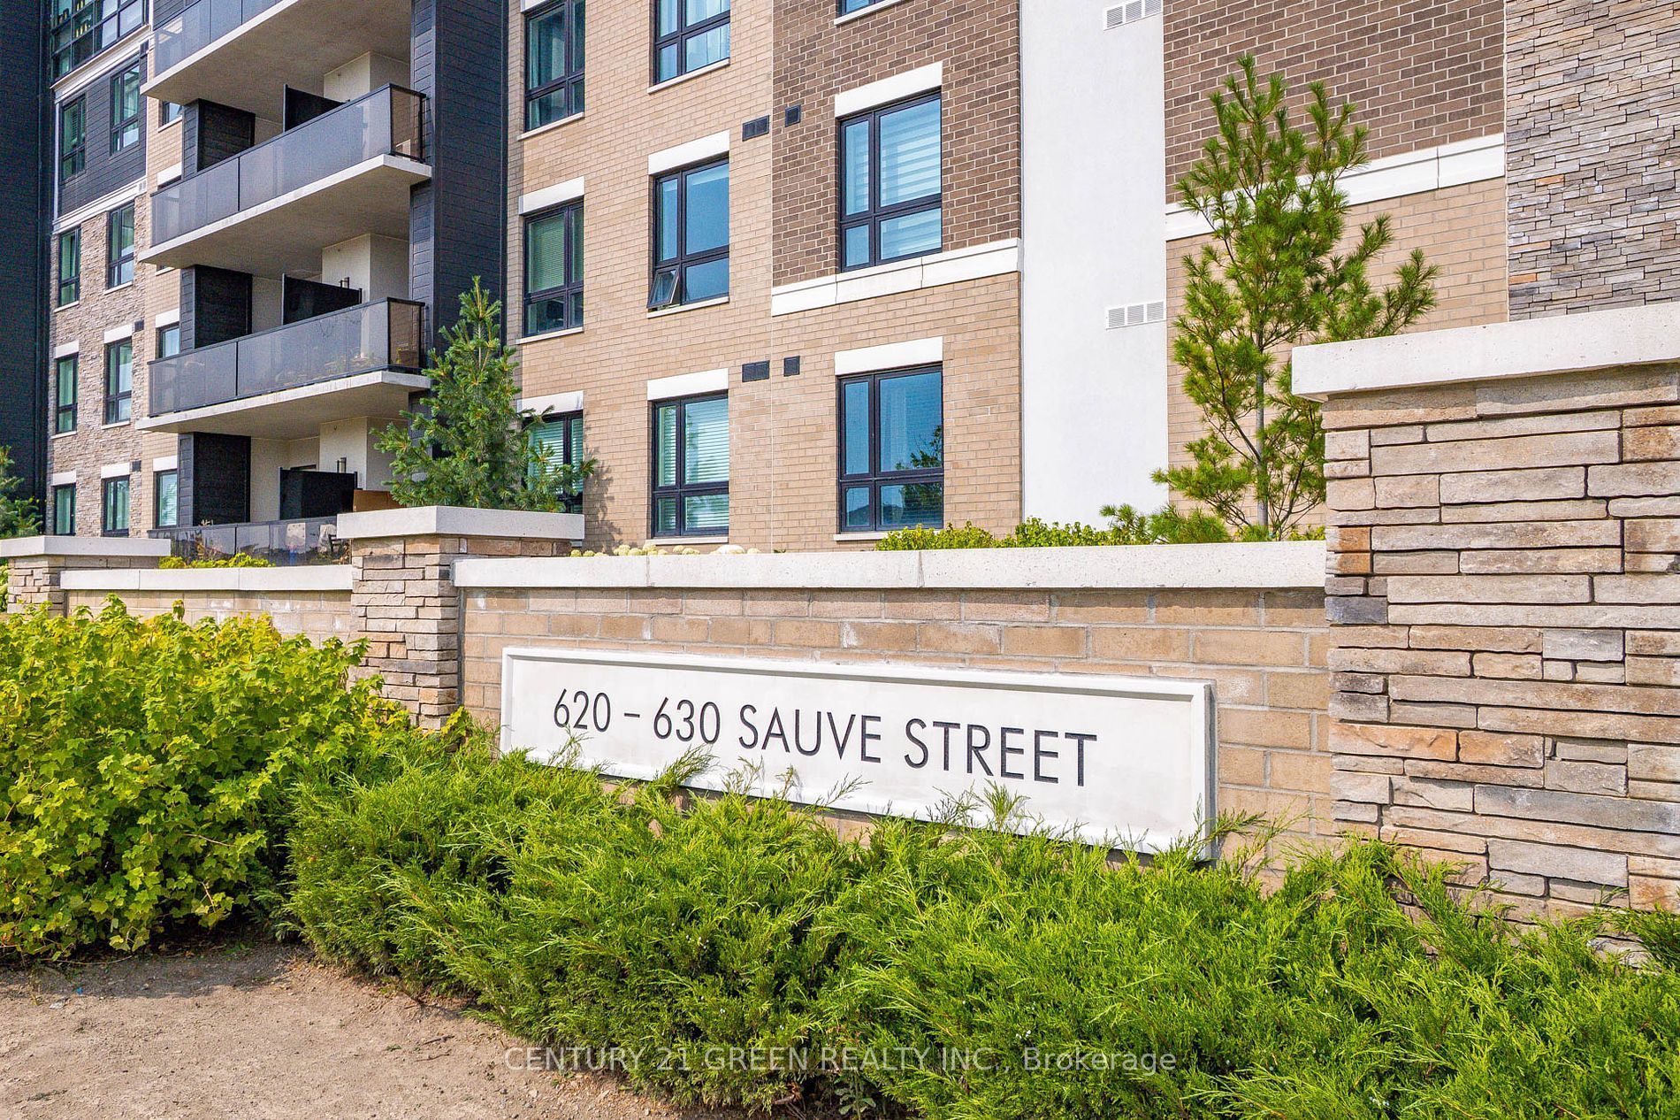
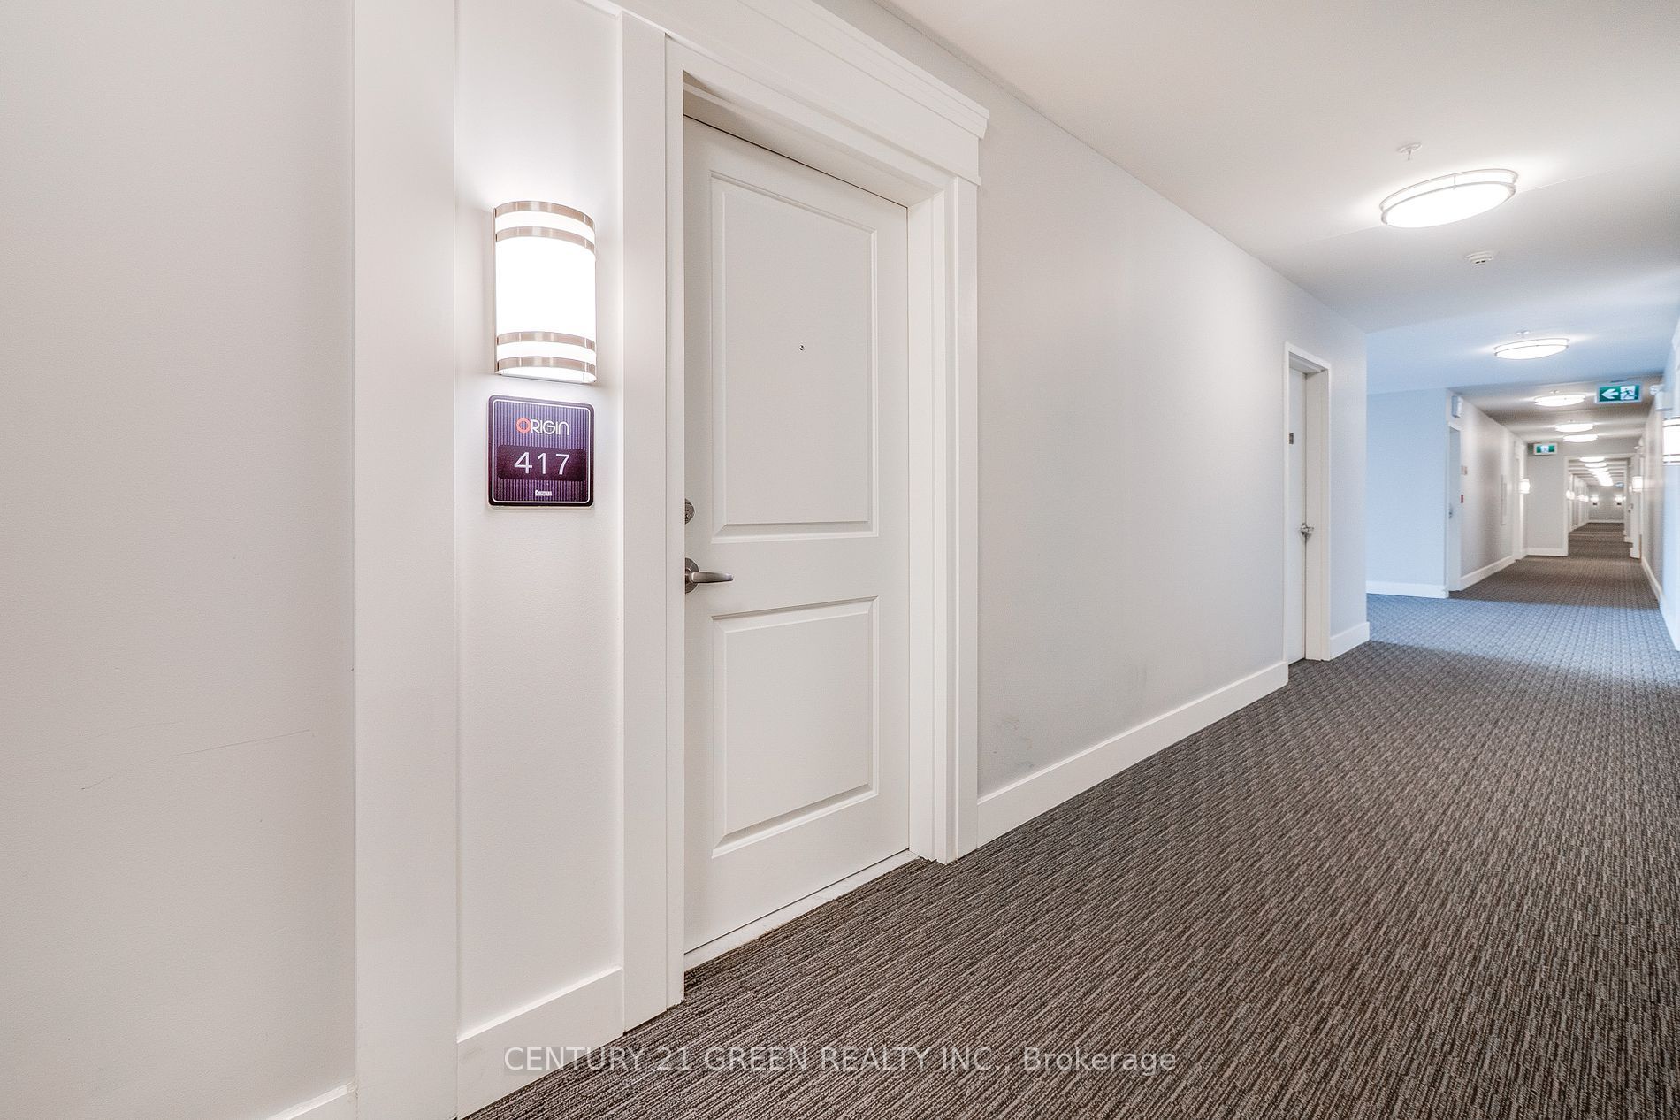
#417-630 Sauve Street
$ 2,400
LEASED
Login to see the price
Features
Location
Description
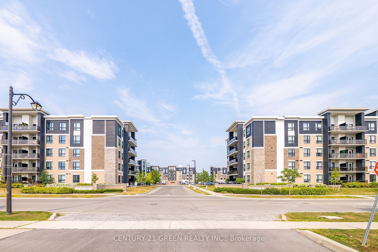
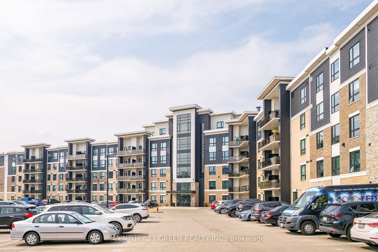
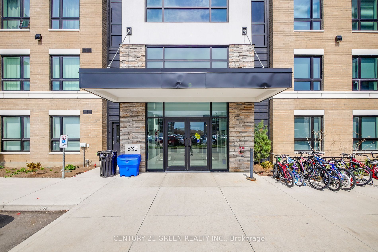
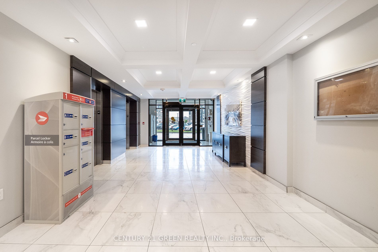
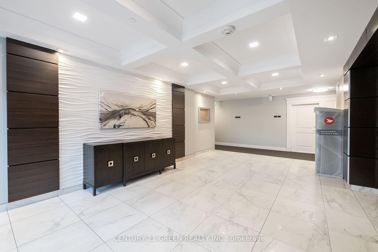
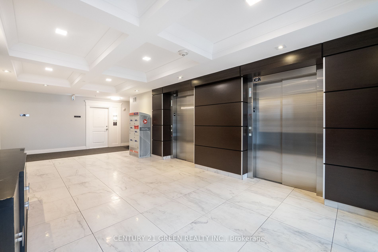
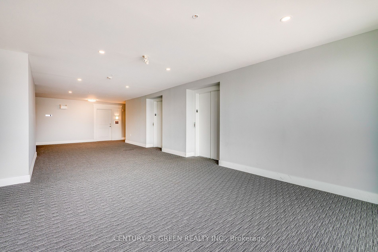
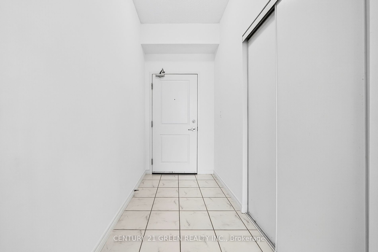
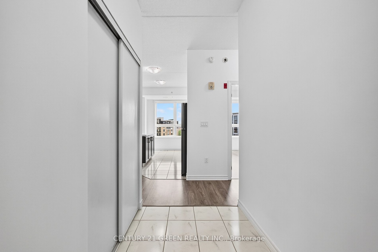
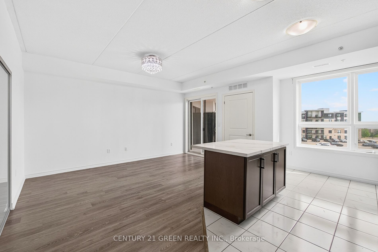
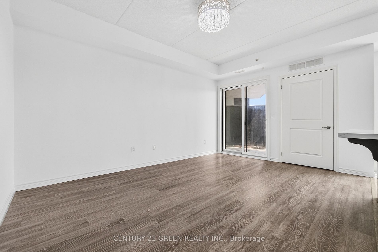
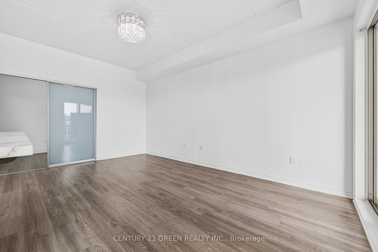
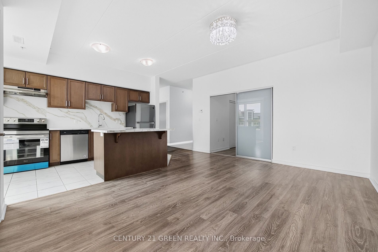
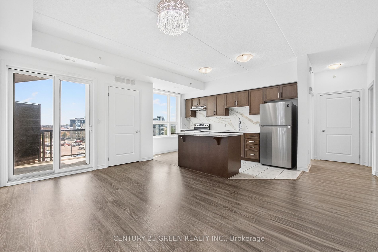
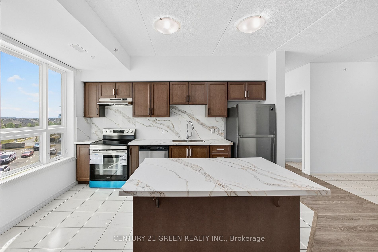
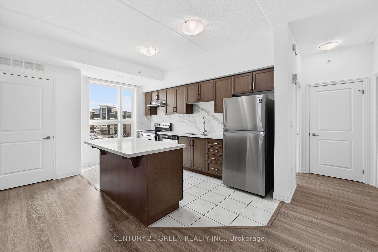
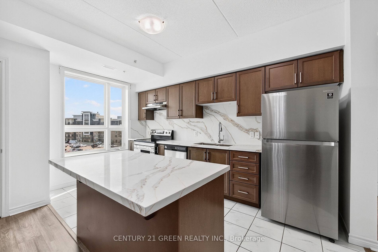
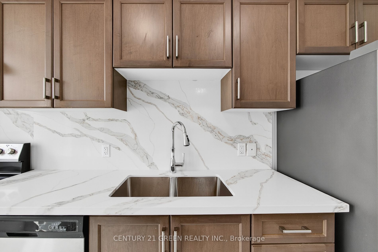
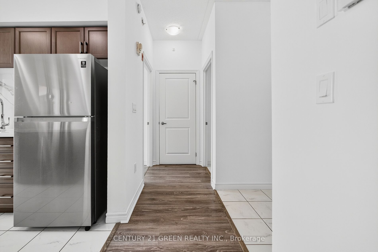
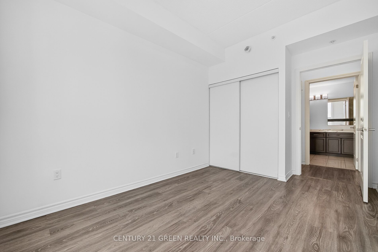
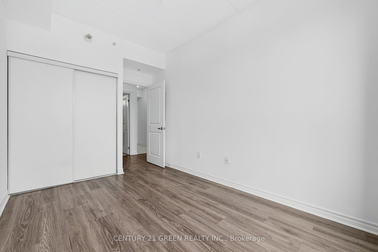
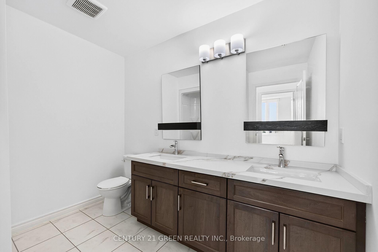
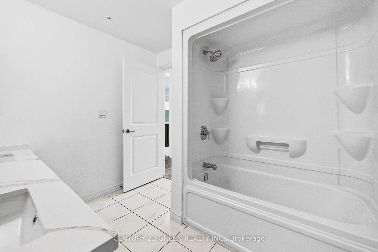
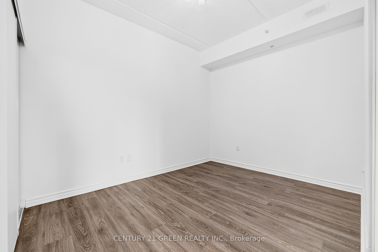
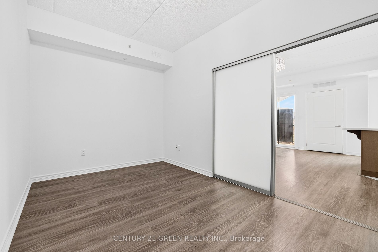
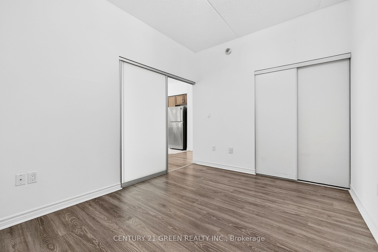
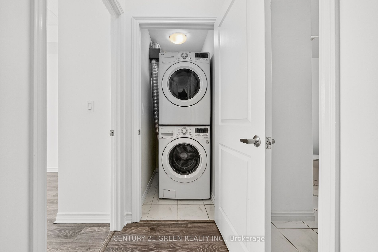
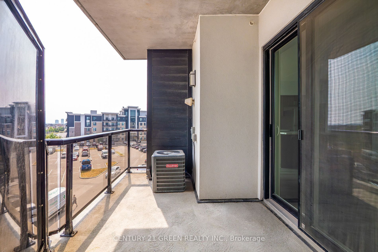
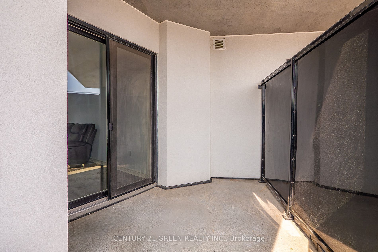
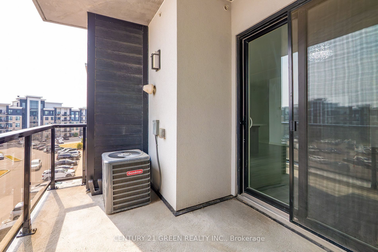
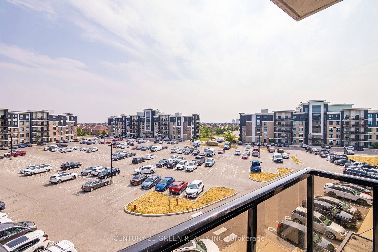
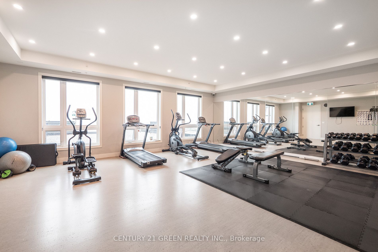
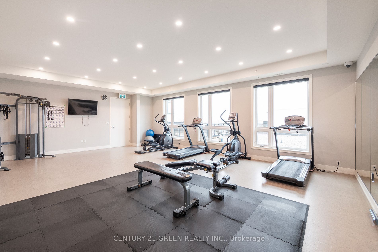
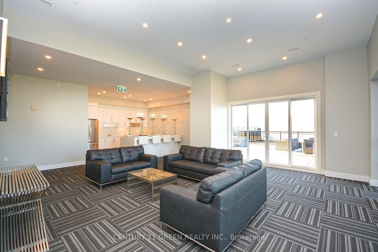
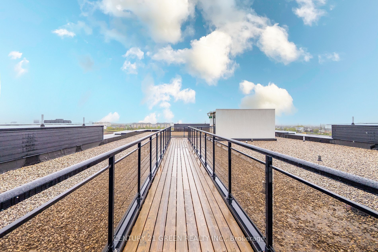
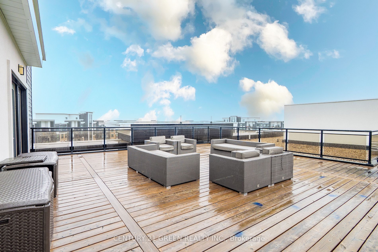
Welcome to this beautifully maintained 1-bedroom plus second bedroom suite in Milton's sought after Origins community. Offering 818 sq. ft. of bright, open-concept living with 9-ft ceilings, this fourth-floor unit features a modern kitchen with brand-new quartz countertops, new stainless steel appliances, a large island, and ample cabinetry. The living and dining area opens to a private balcony, while the spacious primary bedroom and additional bedroom provide flexible living space. Enjoy a stylish 4-piece bathroom with double sinks and quartz counters, in-suite laundry, surface parking, and a large storage locker. Conveniently located across from Irma Coulson Public School and close to parks, trails, shopping, transit, Hwy 401, Milton GO, and Milton Hospital. Building amenities include a fitness room, party room, rooftop terrace, and visitor parking.
Overview
Property Details
Occupant Type:
Vacant
Property Management:
CIE Property Management -905-499-0998
Basement:
None
Association Name:
HSCC
Association Amenities:
Elevator, Gym, Party Room/Meeting Room, Rooftop Deck/Garden, Visitor Parking
Location
Nearby Schools
Source: Schools information and student demographics
For further information and school ranking visit Fraser Institution and EQAO.
| Green | Yellow | Orange | Red | |
| Average student achievements (out of 100%) | 100-76 | 75-60 | 60-40 | 40-0 |
All information displayed is believed to be accurate but is not guaranteed and should be independently verified. No warranties or representations are made of any kind.
Data is provided courtesy of PropTx.

Disclaimer: The property is not necessarily in the boundary of the schools shown above. This map indicates the closest primary and secondary schools. This tool is designed to provide the viewer an overview of the ratings of nearby public schools, and does not suggest association to school boundaries. To view all schools and boundaries please visit the respective district school board’s website.
Book a Showing

JENNY JUNE HOMES
Jenny June Kannanchira | Sales Representative- (647) 220-8378
- jenny.kannanchira@century21.ca